

Gillespie realty group

Save
Ask
Tour
Hide
Share
$699,984
1 Day On Site

3404 Glade AVE
Forest Grove, OR97116

For Sale|Single Family Residence|Active
4
Beds
3
Total Baths
2
Full Baths
1
Partial Bath
2,708
SqFt
$258
/SqFt
2026
Built
Subdivision:
PARKVIEW TERRACE
County:
Washington
Listing courtesy of Gary Cook of Stone Bridge Realty, Inc (503) 746-6215

Due to the health concerns created by Coronavirus we are offering personal 1-1 online video walkthough tours where possible.
3404 Glade AVE
Save
Ask
Tour
Hide
Share

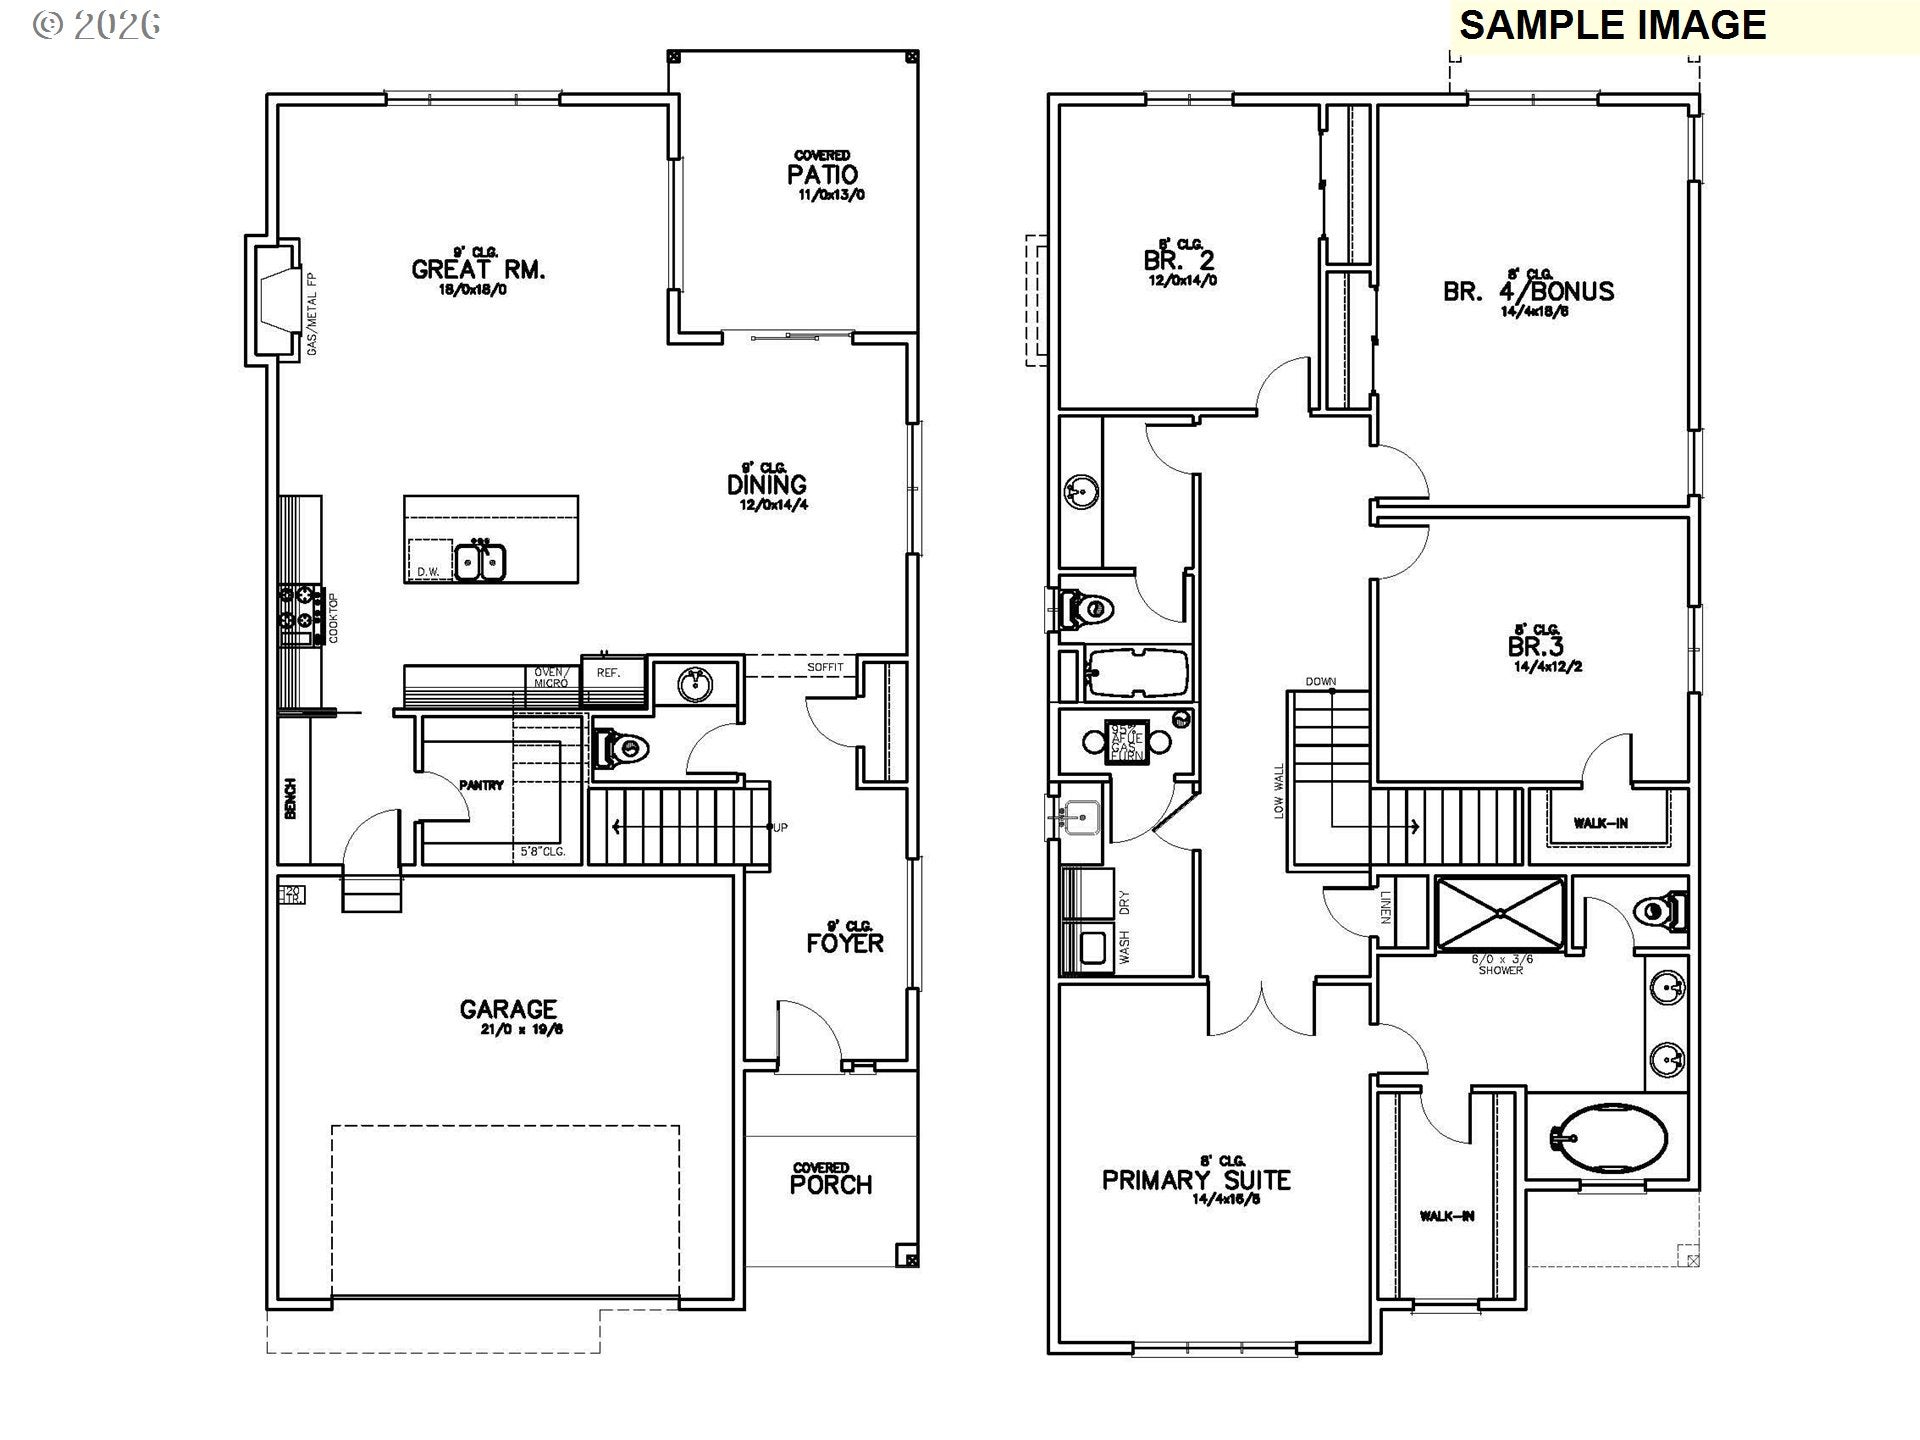
Experience the perfect blend of luxury, comfort, and thoughtful design in this beautifully crafted Stone Bridge Homes NW residence. The gourmet kitchen showcases richly stained Mission-style alder cabinetry in a timeless espresso finish with multiple upgrades and is complemented by a suite of stainless-steel Whirlpool appliances, including a 5-burner gas cooktop, built-in wall oven, microwave, and dishwasher. The light-filled great room offers a warm and inviting atmosphere, featuring a cozy gas fireplace with elegant painted molding and a beautifully stained floating mantel. Throughout the home, you'll find exceptional craftsmanship with Delta plumbing fixtures, beautiful quartz countertops, and undermount sinks in both the kitchen and bathrooms. The spacious primary suite provides a scenic valley view and a spa-inspired retreat with a fully tiled 6' x 3'6" walk-in shower, relaxing garden soaking tub, and dual-sink vanity. Step outside to a covered patio complete with a dedicated gas BBQ hookup, perfect for year-round entertaining, while the fully landscaped backyard offers an ideal setting for family gatherings and outdoor enjoyment. Combining timeless style, premium finishes, and everyday functionality, this exceptional home is designed to complement today's lifestyle. Earth Advantage certified!

Save
Ask
Tour
Hide
Share
Listing Snapshot
Price 
$699,984
Days On Site 
1 Day
Bedrooms 
4
Inside Area (SqFt) 
2,708 sqft
Total Baths 
3
Full Baths 
2
Partial Baths 
1
Lot Size 
N/A
Year Built 
2026
MLS® Number 
140399549
Status 
Active
Property Tax 
N/A
HOA/Condo/Coop Fees 
$70 monthly
Sq Ft Source 
N/A
Friends & Family
Recent Activity
16 hours agoListing updated with changes from the MLS®
16 hours agoStatus changed to Active
yesterdayListing first seen on site
General Features
Attached Garage 
Yes
Disclosures 
Exempt
Foundation 
Concrete PerimeterPillar/Post/Pier
Garage 
Yes
Garage Spaces 
2
Home Warranty 
Yes
Land Lease 
No
Parking 
Garage Door OpenerDrivewayAttachedGarage
Parking Spaces 
2
Property Condition 
Under ConstructionNew Construction
Property Sub Type 
Single Family Residence
Sewer 
Public Sewer
SqFt Total 
2708
Style 
Stories2Contemporary
Water Source 
Public
Interior Features
Appliances 
OvenCooktopDishwasherDisposalENERGY STAR Qualified AppliancesMicrowaveRange Hood
Basement 
Crawl Space
Cooling 
Central Air
Fireplace 
Yes
Fireplace Features 
GasInsert
Fireplaces 
1
Flooring 
TileCarpet
Heating 
Fireplace InsertForced Air
Interior 
Kitchen IslandPantrySoaking Tub
Window Features 
Double Pane Windows
Bedroom 1 
Dimensions - 14x18Level - UpperDescription - _4thBedroom
Bedroom 2 
Dimensions - 12x14Level - UpperDescription - _2ndBedroom
Bedroom 3 
Dimensions - 14x12Level - UpperDescription - _3rdBedroom
Dining Room 
Dimensions - 12x14Level - MainDescription - DiningRoom
Family Room 
Description - FamilyRoom
Great Room 
Dimensions - 18x18Level - MainDescription - GreatRoom
Kitchen 
Level - MainDescription - Kitchen
Living Room 
Description - LivingRoom
Master Bedroom 
Dimensions - 14x16Level - UpperDescription - PrimaryBedroom
Save
Ask
Tour
Hide
Share
Exterior Features
Fencing 
Fenced
Lot Features 
Corner Lot
Patio And Porch 
CoveredPorch
Roof 
Composition
View 
Valley
Waterview 
Valley
Windows/Doors 
Double Pane Windows
Community Features
Association Dues 
70
Financing Terms Available 
CashConventionalVA Loan
HOA Fee Frequency 
Monthly
MLS Area 
_152
Roads 
Paved
Schools
School District
Unknown
Elementary School
Harvey Clark
Middle School
Neil Armstrong
High School
Forest Grove
Listing courtesy of Gary Cook of Stone Bridge Realty, Inc (503) 746-6215


The content relating to real estate for sale on this website comes in part from the IDX program of the RMLS™ of Portland, Oregon. Real estate listings held by brokerage firms other than Stone Bridge Realty, Inc are marked with the RMLS™ logo, and detailed information about these properties includes the names of the listing brokers. Listing content is Copyright © 2026 RMLS™, Portland, Oregon. Some properties which appear for sale on this website may subsequently have sold or may no longer be available.

Last checked 2026-08-18 05:15 AM PDT.

All information provided is deemed reliable but is not guaranteed and should be independently verified

Neighborhood & Commute
Source: Walkscore
Save
Ask
Tour
Hide
Share
